


The Bedford High School site approval on September 8, 2026, gave Bedford City Schools a formal city-level step for building a new facility at 475 Northfield Road. According to the City of Bedford’s report on the meeting, Bedford City Council approved a motion based on the Planning Commission’s recommendation to allow the new high school facility on the same campus as the current high school, with the action recorded alongside other city business involving wastewater upgrades and a tax arrangement intended to keep schools fully funded under a TIF structure Bedford council record.
What The Bedford High School Vote Changed
Bedford High School Site Approval At 475 Northfield Road
The September 8 council action did not announce a move to a separate part of the city. The approved location, 475 Northfield Road, keeps the new school on the existing high school campus, according to the city’s meeting report. That point matters for families, school operations, and nearby property owners because the project remains tied to a site already used for secondary education rather than creating a separate school footprint elsewhere in Bedford.
The school facility described in the research is planned at approximately 175,000 square feet. City-published school reporting cited in the research described several public-facing and academic spaces, including a 560-seat auditorium, a main gymnasium with approximately 1,050 bleacher seats, and expanded career-technical education areas. Those CTE spaces were described as including culinary arts with public café or restaurant access and cosmetology with its own public entrance.
Those details point to a project that is not limited to classroom replacement. The auditorium, gymnasium, and CTE areas place the future building in a broader civic role. Based on the research provided, the auditorium is expected to serve as the district’s primary performance venue, with improved acoustics and spaces designed for community access. The public entrances tied to specific CTE programs also indicate that portions of the building are being planned with controlled community interaction in mind.
How Council Action Fits With Other City Business
The vote occurred during a meeting that also included infrastructure and development-related items. The city’s meeting account said council acted on wastewater plant upgrades and a TIF-related arrangement intended to ensure schools remain fully funded. For residents following the Bedford High School project, that context is useful because the school site approval was one part of a larger municipal agenda rather than a single-issue meeting.
That does not mean the school project and wastewater actions are the same project. The official record identified them as separate actions considered during the same council meeting. The practical takeaway is that the city was handling school-site permission at the same time it was addressing other public infrastructure and finance matters.
Construction Timeline And Site Work
Demolition And Building Schedule
The research states that phased demolition had already begun before the September 8 approval. The North House and the existing Board of Education building were demolished beginning in February 2026 to make way for the new facility. Because today’s date is October 1, 2026, those demolition actions are properly treated as past project steps, not pending work.
District board materials cited in the research identify the target schedule for the later phases: completion of the new high school for Fall 2028, followed by on-site parking and other site work for Central and South houses extending into Summer 2029 district board materials. Those dates are not opening-day guarantees in the research; they are the schedule targets reported in the materials provided.
The timeline also shows why the September 8 site approval was not the final visible step for residents. A school construction project of this size includes demolition, construction, future occupancy, parking work, and remaining site adjustments. Families and neighbors should expect the campus to remain an active construction area across multiple school years, based on the schedule information supplied in the district materials.
What Was Left Out Of The Current Plan
The research states that a new swimming pool was considered but was not included in the current high school plans. The stated reasons were a projected cost of more than $10 million, budget constraints, and declining student interest. The research also states that Bedford City Schools will continue aquatic program access through a partnership with the City of Bedford Heights.
That decision is significant because it shows how the facility plan was narrowed. Public projects often attract attention for what they add, but exclusions can be just as important for understanding budget and program priorities. In this case, the Bedford High School plan described in the research retained auditorium, gymnasium, and CTE investments while omitting a pool from the present scope.
Community Use And Public Access Questions
Academic Spaces With Civic Uses
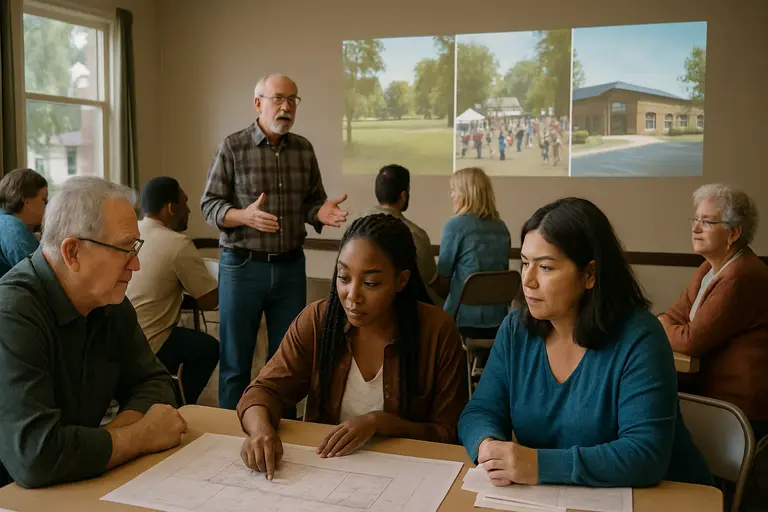
The planned career-technical spaces give the project a community-facing element beyond standard school operations. The culinary arts area was described in the research as having public café or restaurant access, while the cosmetology area was described as having its own public entrance. Those design choices could allow students to train in settings that involve supervised public interaction, while still separating those functions from general school circulation.
The auditorium is another major public-use feature. The research states that the 560-seat space is expected to become the district’s primary performance venue, with improved acoustics and community access. For school arts programs, that means the new building is planned to include a dedicated performance setting. For the wider community, it gives the district a venue that may support events beyond regular classroom instruction, subject to district scheduling and access rules.
The gymnasium, with approximately 1,050 bleacher seats, also creates capacity for school and community gatherings. The research does not provide a public-use policy, rental schedule, or event calendar, so those details should not be assumed. The supported fact is that the planned gym includes seating at that approximate scale.
Information Gaps Before Future Meetings
The research provided for this report does not identify a specific public meeting date after October 1, 2026, for the high school project. It does identify future project targets in Fall 2028 and Summer 2029. Residents who want to follow the next formal actions should rely on posted agendas, board packets, and city notices from the relevant public bodies when those documents are released.
The absence of a listed next meeting date is itself worth stating carefully. It does not mean there will be no further public action. It means the verified research supplied for this article does not include a specific future meeting date to publish. For a project involving school construction, site work, and city approvals, official notices remain the appropriate source for dates, agenda items, and opportunities for public comment.
- Approved site: 475 Northfield Road, on the current high school campus.
- Recorded council action: September 8, 2026, following the Planning Commission recommendation.
- Target occupancy: Fall 2028, according to district materials cited in the research.
- Later site work: parking and work for Central and South houses extending into Summer 2029.
Readers interested in comparing civic-program formats, including elements similar to Bedford’s development, can examine resources from the related community forum site Houston LWS Forum.
Bedford High School Site Approval
The September 8 approval placed the Bedford High School project into a clearer local-government posture: the city recorded site approval for a new facility at 475 Northfield Road, while the district materials cited in the research continued to point to Fall 2028 occupancy and site work into Summer 2029. The key civic effect is that residents now have a specific approved location, a published schedule target, and a clearer sense of what the facility is planned to include.
For students and staff, the project centers on a replacement high school with expanded academic and technical spaces. For families and neighbors, the most immediate concerns are likely to involve construction sequencing, campus access, and the timing of parking and site work. For community groups, the auditorium, gymnasium, and selected CTE spaces may become the most relevant features once access policies are defined by the district.
The record available as of October 1, 2026, supports a cautious reading: the site has been approved, demolition steps had already begun earlier in 2026, the pool is not part of the current plan, and the project schedule extends beyond building occupancy into later site work. The next verifiable updates should come from official city and school district documents, especially meeting agendas, board materials, and construction notices tied to the approved campus plan.